19+ Duck Coop Plans and Designs: Layouts, Space & Ideas

Ducks do not care how pretty your backyard looks. They care about dry feet, fresh air, and a door that locks at night. The best American duck coop plans deliver all three, and still look great right next to your vegetable beds, herbs, and flower borders.
This guide gathers 20 backyard homemade duck coop designs, from pallet builds to green roofs, thatched roofs, and hillside hideaways.
Each design below comes with a pro tip and a budget note, plus the small details people forget until it rains – a ramp, a window, a gravel base. Skim the list, steal whatever you like, and your ducks could be moving in by Saturday morning.
1. Cozy Duck Coop Made from Reclaimed Wood

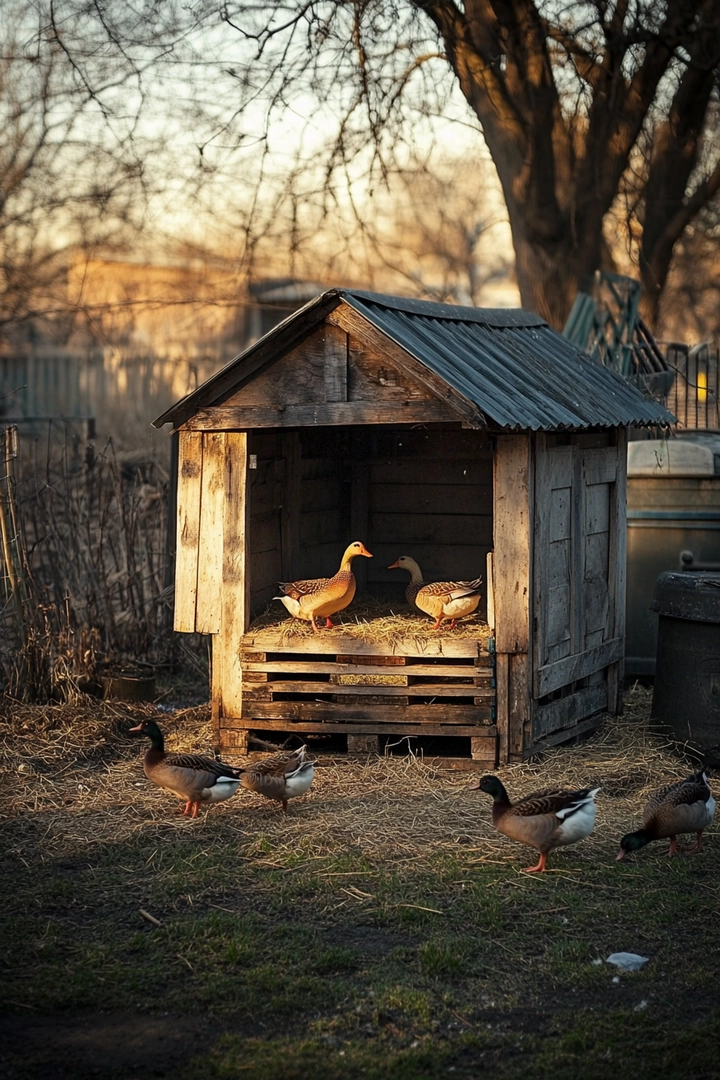
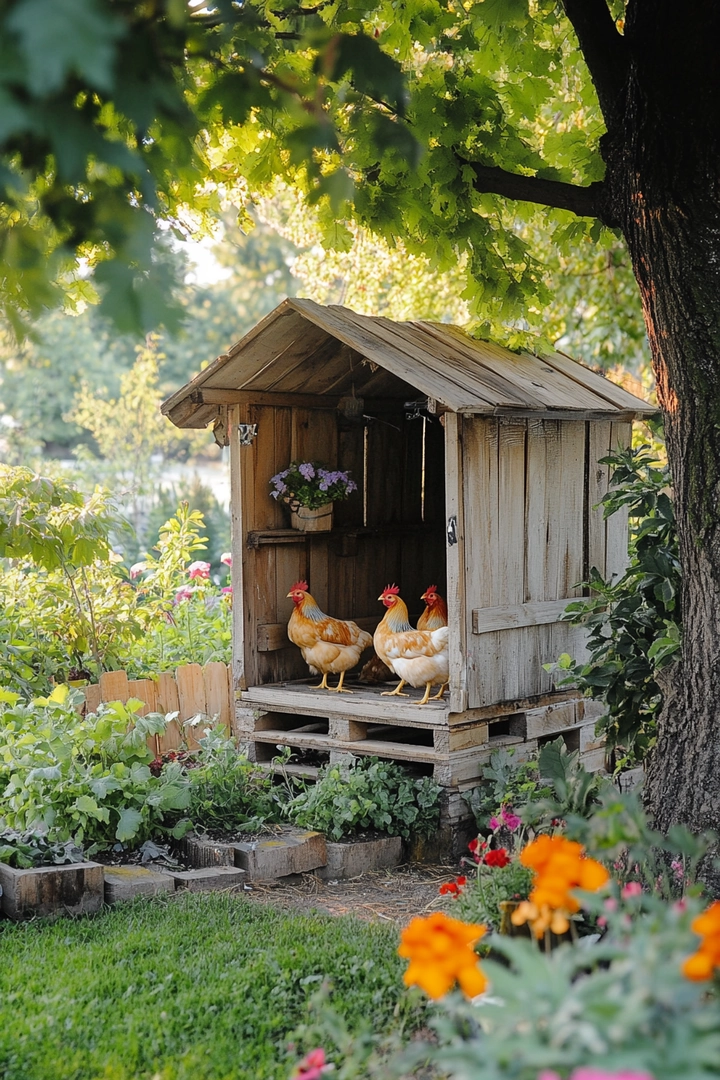
This charming duck coop features a cozy design constructed from reclaimed wood, nestled in a suburban backyard alongside a small vegetable garden. The sloped roof not only adds to the aesthetic appeal but also helps with rain runoff, ensuring that the interior remains dry and comfortable for the ducks.
The coop is surrounded by a fenced run where two adorable Pekin ducks can be seen foraging in the dirt, showcasing their natural behaviors and adding life to the space. The morning light casts soft shadows, highlighting the textures of the reclaimed wood and creating a warm, inviting atmosphere.
The use of reclaimed wood is not only eco-friendly but also gives the coop a rustic feel that blends seamlessly with the surrounding garden. The addition of a small window allows for ventilation and natural light, making the interior bright and pleasant.
To enhance the outdoor experience, consider planting flowering shrubs around the coop to attract beneficial insects and provide shade for the ducks.
- Utilize reclaimed wood for an eco-friendly and rustic look
- Incorporate a sloped roof for effective rain runoff
- Add windows for natural light and ventilation
- Surround the coop with flowering shrubs for aesthetic appeal
- Ensure the run is spacious for ducks to forage and explore
Pro Design Tip: Consider using non-toxic finishes on the wood to ensure a safe environment for your ducks.
Budget Consideration: Reclaimed wood can be a cost-effective choice if sourced from local suppliers or repurposed materials.


2. Practical A-Frame Duck Coop in a Rural Homestead


This practical layout features an A-frame duck coop design, perfect for rural homesteads. The sturdy structure is equipped with a nesting box on one side, ensuring that your ducks have a comfortable and secure place to lay their eggs.
Surrounded by tall grass and wildflowers, the coop creates a serene environment where two Mallard-type ducks can be seen splashing in a shallow puddle nearby. The image captures the essence of early digital photography, with a slightly overexposed quality that adds to the nostalgic feel of the setting.
The A-frame design offers excellent stability and weather resistance, making it ideal for various climates. This structure also allows for efficient airflow, keeping the ducks cool during hot summer months.
To enhance the aesthetics, consider planting native wildflowers around the coop to create a vibrant and eco-friendly habitat.
- Choose an A-frame design for stability and weather resistance
- Integrate a nesting box for egg-laying comfort
- Utilize natural vegetation to enhance the surrounding landscape
- Ensure proper airflow for temperature regulation
- Incorporate water features for ducks to enjoy
Pro Design Tip: Elevate the coop slightly off the ground to prevent flooding and provide better drainage.
Budget Consideration: A-frame designs can be constructed using affordable materials like plywood and framing lumber, keeping costs low.


3. Organized Duck Coop with Chicken Wire Run


This organized duck coop features a small run made from chicken wire, providing a safe space for three Khaki Campbell ducks to roam freely. Positioned in the corner of a suburban yard, the coop showcases a handmade door and a small ramp leading up to the entrance.
The nostalgic image quality reflects early smartphone photography, with a touch of graininess that adds character. The coop’s modest size makes it an excellent option for urban duck keepers with limited space.
The design prioritizes functionality, with easy access for feeding and cleaning. The chicken wire run ensures that the ducks can enjoy fresh air while remaining safe from predators.
To enhance the living conditions, consider adding a small kiddie pool for the ducks to swim and play. This not only enriches their environment but also provides them with a source of exercise and entertainment.
- Utilize chicken wire for an affordable and secure run
- Incorporate a handmade door for unique charm
- Add a ramp for easy access to the coop
- Consider adding a small pool for duck enjoyment
- Ensure the run is adequately sized for the number of ducks
Pro Design Tip: Regularly check the chicken wire for wear and tear to maintain safety for your ducks.
Budget Consideration: Chicken wire is an economical choice for runs, making this design budget-friendly.


4. Rustic DIY Duck Coop Built from Pallets


This DIY duck coop features a rustic design built from pallets, making it a perfect project for those looking to repurpose materials. Located on a modest urban lot, the coop boasts a green roof adorned with succulents, providing insulation and a unique aesthetic.
Two Indian Runner ducks can be seen waddling around, enhancing the charm of this delightful setting. Captured in bright afternoon light, the image showcases the textured wood and the verdant greenery surrounding the coop.
The use of pallets allows for an inexpensive yet sturdy structure, ideal for budget-conscious duck owners. The green roof not only helps regulate temperature but also promotes biodiversity by attracting pollinators.
To further enhance the environment, consider planting edible plants around the coop for both aesthetics and sustenance for your ducks.
- Use pallets for an affordable and eco-friendly coop
- Incorporate a green roof for insulation and aesthetics
- Choose succulents that require minimal maintenance
- Plant edible plants around the coop for added benefits
- Ensure the coop is well-ventilated for duck comfort
Pro Design Tip: Treat the pallets with non-toxic wood sealants to ensure longevity and safety for your ducks.
Budget Consideration: Pallets are often available for free or at a low cost, making this design one of the most budget-friendly options.


5. Compact Duck Coop Made from Plywood and Wire Mesh


This compact duck coop is designed for small backyards, featuring a simple structure made from plywood and wire mesh. Inside, a pair of Welsh Harlequins are depicted preening in their cozy environment, surrounded by ample ventilation and light.
The image captures the subtle color distortions characteristic of early smartphone imagery, creating an authentic feel of a homely setting.
The plywood construction provides solid insulation, while the wire mesh allows for adequate airflow. The compact design makes it easy to fit into tight spaces without compromising on comfort for the ducks.
To enhance their habitat, consider adding a small shaded area where the ducks can escape the heat, ensuring they remain comfortable throughout the day.
- Use plywood for excellent insulation and durability
- Incorporate wire mesh for optimal ventilation
- Design a compact structure to fit small spaces
- Add shaded areas for duck comfort during hot weather
- Ensure the coop is easily accessible for cleaning and maintenance
Pro Design Tip: Regularly inspect the wire mesh for any signs of wear to keep the ducks safe from predators.
Budget Consideration: Plywood and wire mesh are both affordable materials, making this design a cost-effective option.


6. Well-Constructed Duck Coop Beside a Small Pond


This well-constructed duck coop is strategically situated beside a small pond in a rural backyard. The coop features a hinged roof for easy access, allowing for simple feeding and cleaning routines.
Surrounded by wild grasses, the coop creates a natural setting where ducks can freely engage in their behaviors. The image captured with a 2008 phone camera showcases soft focus and a washed-out color palette, adding a nostalgic charm to the scene.
Having a duck coop with a pond gives ducks plenty of space to swim, play, and forage. The hinged roof also makes cleaning and daily maintenance easier, making it a practical choice for busy duck owners.
To further enrich the environment, consider planting native plants around the pond to create a wildlife-friendly habitat.
- Position the coop near a pond for natural swimming opportunities
- Incorporate a hinged roof for easy access
- Use wild grasses to blend the coop into the landscape
- Plant native flora around the pond for biodiversity
- Ensure the pond has shallow areas for the ducks to wade
Pro Design Tip: Regularly check the water quality in the pond to ensure it remains safe for the ducks.
Budget Consideration: Natural settings often require minimal landscaping, reducing overall costs.


7. Charming Duck Coop Made from Natural Materials


This charming duck coop is built using natural materials and is set against a backdrop of blooming fruit trees in a suburban garden. The mix of Cayuga and Pekin ducks can be seen actively foraging in the grass, enriching the visual appeal of this delightful space.
The low-resolution photo captures the scene with slight graininess and overexposed highlights, evoking a sense of nostalgia.
The use of natural materials not only enhances the aesthetic appeal but also integrates the coop into the surrounding environment. The fruit trees provide shade for the ducks, creating a comfortable microclimate.
To further enhance the environment, consider planting additional flowering plants to attract pollinators and create a vibrant habitat.
- Use natural materials to blend the coop into the landscape
- Plant fruit trees for shade and food for ducks
- Add flowering plants to attract beneficial insects
- Ensure the coop has adequate ventilation for comfort
- Design the run to provide ample space for foraging
Pro Design Tip: Incorporate natural perches and ramps to encourage the ducks’ natural behaviors.
Budget Consideration: Natural materials can often be sourced locally, reducing transportation costs.


8. Backyard Duck Coop Blending into the Landscape


This backyard duck coop is designed to blend seamlessly into the landscape, featuring a straw roof and wooden siding. Surrounded by a wooden fence, the coop provides a safe haven for two ducks resting in the shade.
The low-resolution photo, reminiscent of early digital photography, adds a nostalgic touch to the overall feel of the design.
The straw roof not only provides excellent insulation but also enhances the rustic charm of the coop. The wooden siding further contributes to the overall aesthetic, ensuring that the coop feels like a natural part of the environment.
To enhance the ducks’ habitat, consider installing a small water feature nearby for drinking and bathing.
- Design the coop to blend into the landscape for aesthetic appeal
- Incorporate a straw roof for insulation and charm
- Use wooden siding for a cohesive look
- Add a wooden fence for extra security
- Consider a nearby water feature for duck enjoyment
Pro Design Tip: Regularly maintain the straw roof to ensure it remains intact and functional.
Budget Consideration: Straw is often an inexpensive roofing material, making this design budget-friendly.


9. Functional Modern Duck Coop with Clear Panels


This functional duck coop showcases a modern design with clear panels that allow sunlight to stream into the interior. Inside, two Ancona ducks display their distinctive coloring, creating a lively scene against the backdrop of the coop.
The photo’s slightly overexposed quality and digital noise evoke the feel of early phone photography, adding a unique character to the image.
The use of clear panels not only enhances visibility but also creates a bright and inviting atmosphere for the ducks. The modern aesthetic is complemented by a streamlined structure that fits perfectly in contemporary urban settings.
To enrich the environment, consider adding planters filled with herbs around the coop for both aesthetic and culinary purposes.
- Incorporate clear panels for natural light and visibility
- Design a modern structure that fits urban environments
- Add planters to enhance aesthetics and provide fresh herbs
- Ensure the coop is well-ventilated to keep ducks comfortable
- Incorporate a spacious run for exercise and exploration
Pro Design Tip: Use UV-resistant materials for the clear panels to ensure longevity and durability.
Budget Consideration: Recycled materials can often be used for modern designs, reducing costs.


10. Practical Duck Coop with Rustic Charm


This practical duck coop showcases rustic charm with a gravel base and a simple feeding area. Surrounded by lush vegetation, the coop serves as a beautiful focal point in the backyard, where three Indian Runner ducks can be seen foraging nearby.
The image, captured with a 2008 phone camera, highlights the grainy appearance and washed-out colors, creating an inviting atmosphere.
The gravel base allows for excellent drainage, ensuring that the ducks remain dry and comfortable. The simple feeding area makes it easy to provide food while minimizing waste.
To further enhance the living conditions, consider planting additional greenery around the coop to create a more natural habitat.
- Utilize a gravel base for effective drainage
- Add a simple feeding area for convenience
- Enhance the environment with lush vegetation
- Ensure the coop is spacious enough for the ducks to move freely
- Incorporate perches to encourage natural behaviors
Pro Design Tip: Regularly clean the gravel base to maintain hygiene and prevent odors.
Budget Consideration: Gravel is an affordable material that offers excellent drainage solutions.


11. DIY Duck Coop Made from Old Pallets


This small, DIY duck coop is constructed from old pallets and placed in a sunny spot in a suburban backyard. The coop is home to two playful Rouen ducks, who can be seen splashing in a kiddie pool nearby.
The image captures the scene with a low-resolution quality typical of early phone photography, revealing minor motion blur and soft edges.
The use of pallets provides an affordable option for constructing a sturdy and functional coop. The kiddie pool adds an element of fun, allowing the ducks to enjoy water play.
To enhance the overall environment, consider creating shaded areas using umbrellas or nearby plants to protect the ducks from the sun.
- Use pallets for an affordable and durable coop
- Add a kiddie pool for duck enjoyment
- Create shaded areas to protect ducks from the sun
- Ensure the coop is easily accessible for cleaning
- Incorporate natural perches for exercise
Pro Design Tip: Regularly check for any loose boards or nails on the pallets to maintain a safe environment.
Budget Consideration: Old pallets are often available for free or at a low cost, making this a highly economical option.


12. Eco-Friendly Duck Coop with Green Roof


This eco-friendly duck coop features a green roof and is situated in a backyard garden filled with native plants. Two ducks, a pair of Buff Orpingtons, are seen basking in the sun, creating a charming scene.
The image showcases the slight graininess and muted colors typical of a 2008 phone camera, enhancing the authentic homesteading vibe.
The green roof provides insulation, reducing energy costs while also benefiting the surrounding ecosystem. Native plants attract pollinators and provide a natural food source for the ducks.
To further enhance the environment, consider adding a small vegetable patch nearby for added sustainability.
- Incorporate a green roof for energy efficiency
- Utilize native plants for biodiversity
- Design the coop to blend into the garden setting
- Add a vegetable patch for sustainability
- Ensure the coop has proper ventilation for comfort
Pro Design Tip: Regularly maintain the green roof to ensure plants remain healthy and functional.
Budget Consideration: Native plants can often be sourced locally, reducing costs associated with landscaping.


13. Well-Thought-Out Duck Coop with Recycled Materials


This well-thought-out duck coop is located in a corner of a backyard and constructed with recycled materials. The coop features a small window and a nesting box, providing comfort for two Khaki Campbell ducks that can be seen quacking happily nearby.
The photo showcases the characteristic low resolution and slight digital artifacts of early phone photography, adding a nostalgic touch to the image.
The use of recycled materials not only reduces waste but also offers a unique aesthetic that stands apart from traditional structures. The small window allows for light and ventilation, contributing to a comfortable environment for the ducks.
To enhance the habitat, consider adding natural foliage around the coop for shade and shelter.
- Utilize recycled materials for an eco-friendly design
- Incorporate a small window for light and ventilation
- Add a nesting box for comfort and security
- Ensure the coop blends into the landscape
- Incorporate natural foliage for shade and shelter
Pro Design Tip: Regularly check for any signs of wear on recycled materials to ensure safety for your ducks.
Budget Consideration: Using recycled materials can significantly lower construction costs.


14. Simple yet Effective Duck Coop with Fenced Area


This simple yet effective duck coop features a fenced area for free-ranging, nestled among vegetable beds in a suburban yard. Two Pekin ducks can be seen exploring, showcasing their natural behaviors.
The image has a slightly washed-out look and grainy quality typical of a 2008 phone camera, adding a nostalgic charm to the design.
The fenced area allows the ducks to forage freely while keeping them safe from predators. The proximity to vegetable beds enhances the environment, providing natural foraging opportunities.
To enrich their habitat, consider integrating a compost pile nearby for additional food sources and nutrients.
- Incorporate a fenced area for safe free-ranging
- Position the coop near vegetable beds for natural foraging
- Add a compost pile for additional nutrients
- Ensure the coop is spacious enough for the ducks
- Utilize durable materials for fencing to ensure safety
Pro Design Tip: Regularly check the fencing for any gaps or weaknesses to maintain security for your ducks.
Budget Consideration: Fencing materials can often be sourced at a low cost, making this design budget-friendly.


15. Backyard Duck Coop with Sturdy Wood and Slanted Roof


This beautiful backyard duck coop is made from sturdy wood, featuring a slanted roof for rain runoff. The coop includes a small porch and is surrounded by a lush garden, creating a picturesque setting where two Mallards can be seen waddling around.
The photo exhibits the low resolution and soft focus typical of a 2008 phone camera, enhancing the overall charm.
The sturdy wooden construction ensures durability and stability, while the slanted roof effectively channels rainwater away from the coop’s interior. The small porch provides a resting area for the ducks, creating a cozy environment.
To enhance the habitat, consider adding climbing plants around the coop for added visual interest.
- Use sturdy wood for a durable and stable structure
- Incorporate a slanted roof for effective rain runoff
- Add a small porch for extra comfort
- Surround the coop with lush vegetation for aesthetics
- Consider climbing plants for added visual interest
Pro Design Tip: Regularly inspect the wooden structure for any signs of rot or wear to maintain safety.
Budget Consideration: Using locally sourced wood can help keep costs down while ensuring quality.


16. Rustic Duck Coop with Thatched Roof


This rustic duck coop features a thatched roof and is located in a country homestead with rolling hills in the background. Two Ancona ducks can be seen lounging in front of the coop, enjoying the tranquil surroundings.
The image has the grainy texture and washed-out colors characteristic of early smartphone photography, adding to the rustic charm of the setting.
The thatched roof provides excellent insulation and creates a unique aesthetic that complements the rural landscape. The rolling hills serve as a beautiful backdrop, enhancing the overall tranquility of the environment.
To enrich the habitat, consider planting wildflowers around the coop to attract pollinators and enhance biodiversity.
- Incorporate a thatched roof for insulation and aesthetics
- Position the coop in a serene landscape for tranquility
- Plant wildflowers to attract pollinators
- Ensure the coop is spacious to accommodate the ducks comfortably
- Use natural materials to blend the coop into the environment
Pro Design Tip: Regularly maintain the thatched roof to ensure it remains intact and functional.
Budget Consideration: Thatched roofs can often be constructed using locally sourced materials, keeping costs low.


17. Compact Duck Coop Surrounded by Wildflowers


This compact duck coop features a simple design and is surrounded by a vibrant patch of wildflowers in an urban backyard. The coop houses three Welsh Harlequin ducks, who can be seen dabbling in the grass.
The photo has a nostalgic 2008 phone camera quality, with slight overexposure and soft edges, creating a charming atmosphere.
The compact design allows for easy placement in smaller yards, while the wildflowers enhance the visual appeal and provide natural foraging opportunities for the ducks. To further enrich the habitat, consider adding a small water feature nearby for bathing and drinking.
- Design a compact coop that fits in urban environments
- Surround the coop with wildflowers for aesthetics and foraging
- Add a small water feature for duck enjoyment
- Ensure the coop has proper ventilation to keep ducks comfortable
- Incorporate natural materials to enhance the environment
Pro Design Tip: Use native wildflowers that require minimal maintenance for long-lasting beauty.
Budget Consideration: Wildflowers can often be seeded at a low cost, making this design budget-friendly.


18. Charming Duck Coop Built into a Hillside


This charming duck coop is built into a hillside, surrounded by native shrubs and flowers. The coop features a small door and a shaded area for the ducks, providing a cozy environment.
The image captures the scene with a slightly blurred quality and washed-out colors typical of early digital photography, adding a nostalgic touch.
The hillside location provides natural insulation, keeping the coop cool in the summer and warm in the winter. The surrounding native shrubs and flowers enhance the aesthetic appeal while offering food and shelter for local wildlife.
To further enrich the environment, consider installing a small water feature nearby for the ducks to enjoy.
- Position the coop into a hillside for natural insulation
- Incorporate native shrubs and flowers for aesthetics and wildlife
- Add a shaded area for duck comfort
- Ensure the coop has proper drainage to prevent flooding
- Consider a nearby water feature for duck enjoyment
Pro Design Tip: Regularly maintain the surrounding foliage to ensure it remains healthy and visually appealing.
Budget Consideration: Native plants can often be sourced for free or at a low cost, reducing landscaping expenses.


19. Innovative Duck Coop with Rainwater Collection


This innovative duck coop features a rainwater collection system, set in a suburban backyard with raised beds nearby. Two Indian Runner ducks can be seen playfully splashing in a small pond, enhancing the lively atmosphere of the coop.
The photo has the characteristic low resolution and slight graininess that evokes early 2000s smartphone imagery.
The rainwater collection system is a sustainable feature that provides a natural water source for the ducks, ensuring they have access to fresh water at all times. The raised beds nearby offer an opportunity for gardening, creating a self-sustaining ecosystem.
To further enhance the environment, consider integrating edible plants around the coop for added beauty and functionality.
- Incorporate a rainwater collection system for sustainability
- Add raised beds for gardening opportunities
- Ensure the coop has adequate drainage to prevent flooding
- Use natural materials to enhance the design
- Add edible plants for aesthetics and sustenance
Pro Design Tip: Regularly check the rainwater collection system for debris to ensure proper function.
Budget Consideration: Rainwater collection systems can often be constructed using repurposed materials, keeping costs low.


20. Functional Duck Coop Designed for Easy Access


This functional duck coop is designed for easy access, surrounded by a vibrant vegetable garden. The coop houses two Cayuga ducks that are busy foraging, showcasing the practical layout of the design.
The image showcases the practical layout with the nostalgic feel of a 2008 phone camera, displaying soft colors and a slightly grainy texture.
The easy access design allows for simple feeding and cleaning, making it ideal for busy duck owners. The vibrant vegetable garden surrounding the coop adds visual appeal while providing natural foraging opportunities for the ducks.
To further enhance the habitat, consider planting herbs and edible flowers for both beauty and sustenance.
- Design the coop for easy access to simplify maintenance
- Surround the coop with a vibrant vegetable garden
- Add herbs and edible flowers for added beauty and functionality
- Ensure the coop has proper ventilation for comfort
- Integrate natural materials for a seamless look
Pro Design Tip: Regularly check the condition of the garden to maintain a thriving ecosystem.
Budget Consideration: Vegetable gardens can often be started with low-cost seeds, making this design budget-friendly.


Create A Ducks Coop For 100 Birds: Plan, Size and Layout
A duck coop for 100 ducks is not a bigger backyard coop. It is a small barn with pens, strong airflow, and a cleaning routine.
Duck droppings are more than 90 percent water, so a flock this size can soak a floor in one night. Space, ventilation, and bedding decide whether the coop works.
Space Needs for a Duck Coop for 100 Ducks
Guides agree on the floor space per duck. The figure depends on breed size and on how long the ducks stay inside.
| Housing style | Space per duck | Floor for 100 ducks |
|---|---|---|
| Night only, small breeds | 3 sq ft | 300 sq ft |
| Night only, standard breeds | 4 sq ft | 400 sq ft |
| Night only, large breeds | 5 sq ft | 500 sq ft |
| Roomier option | 6 to 10 sq ft | 600 to 1,000 sq ft |
| Shut in during the day, most breeds | 12 sq ft | 1,200 sq ft |
| Shut in during the day, large breeds | 15 sq ft | 1,500 sq ft |
Commercial barns pack ducks much tighter, down to about 5 birds per square meter (roughly 2 sq ft each). That only works with engineered ventilation, so skip it for a backyard or small farm.
The run needs even more room than the coop.
| Run size | Space per duck | Run for 100 ducks |
|---|---|---|
| Absolute minimum | 10 sq ft | 1,000 sq ft |
| Recommended | 20 to 25 sq ft | 2,000 to 2,500 sq ft |
| Enough to keep grass alive | 100 sq ft | 10,000 sq ft |
Layout Plan for the Duck Coop for 100 Ducks
Build one 20 by 25 foot shed with 500 square feet of floor. That gives each duck 5 square feet, which suits large breeds like Pekins.
Split the floor into four pens of 125 square feet, with 25 ducks each.
- Why four pens: Commercial farms keep groups in separate rooms. If one pen has a sick bird, the other three stay clean. You can also clean one pen at a time.
- Walls: Build them tall enough to stand and work inside. Seven feet works well.
- Pop doors: Give each pen its own low, wide door at ground level. A 14 inch opening is the minimum. Make yours wide enough for two ducks to pass side by side.
- Ramps: Ducks have heavy bodies and dislike steep ramps. Use ground-level entries or a gentle, wide ramp, never steeper than 45 degrees.
- No perches: Most ducks sleep on the floor, so skip roosting bars.
Ventilation for a Duck Coop for 100 Ducks
Ducks put out a lot of moisture. One guide asks for at least 1 square foot of vent per duck, which means 100 square feet of openings. Open-air coops are preferred over closed ones.
- Place vents high, in the gable ends or under the eaves, so humid air escapes without blowing across the floor.
- Cover every opening with 1/4 inch to 1/2 inch hardware cloth.
- Keep air from hitting the ducks directly. Draughts chill them, while damp air raises ammonia.
- If you fully enclose the shed, plan fans with an agricultural engineer. Commercial guidance calls for 0.2 cubic feet per minute per pound of duck, rising to 0.8 in hot weather. For example, 100 ducks at 7 pounds each weigh 700 pounds. That means 140 cfm at the low end and 560 cfm in heat.
- Ducks do best between 68 and 82 degrees Fahrenheit. They show stress below 50 or above 90 degrees. In hot climates, add shade and a sprinkler.
Floors and Bedding
Use a solid floor, such as sealed plywood, or concrete with rubber stall mats. Avoid bare dirt, which turns to mud.
Cover it with absorbent bedding like low-dust pine shavings or straw. Skip cedar chips.
- Depth: Aim for 3 to 4 inches. A 4 inch layer over 400 square feet takes about 5 cubic yards for the first fill.
- Care: Add fresh bedding on top of wet spots and remove damp litter right away.
- Water: Keep pools and main waterers outside the sleeping area, or ducks will turn the bedding into a mud bath overnight.
Nests, Feeders, and Waterers
| Item | Rule | For 100 ducks |
|---|---|---|
| Nest boxes | About 1 per 4 ducks (ducks also nest on the floor) | 25 boxes |
| Feeder space | About 4 inches per duck on rationed feed, so all can eat together | About 33 feet of trough |
| Waterer space | 1 inch per growing duck, 2 inches per laying duck | 8 to 17 feet of trough |
| Nipple waterers | 15 per 100 growing ducks, 20 per 100 laying ducks | 15 to 20 nipples |
Set any indoor waterer on wire mesh so spills drain away from the litter. Put bulk feeders in the run or a covered area to keep the shelter dry.
Predator and Wild Bird Protection
Large flocks attract foxes, dogs, hawks, and wild waterfowl, so build security in from day one.
- Use 1/4 inch to 1/2 inch hardware cloth on every window and vent.
- Bury fence wire or add a skirt 1 to 2 feet out from the base to stop diggers.
- Roof the run with mesh or solid material, and make fences about 6.5 feet high.
- Hang doors flush at the top, sides, and bottom, and use heavy-duty latches.
- Keep ducks away from wild bird ponds and feeders, because wild waterfowl spread avian influenza. Cover the feed and water.
- Quarantine new birds for 2 to 4 weeks, and wear dedicated boots in the coop.
- Check your local rules on flock size and manure before you build.
DIY Insulated Duck Coop Plans for Four Ducks
Four ducks make a lot of mess and a lot of steam. They splash, spill water, and breathe out plenty of moisture.
A winter coop has to stay warm and dry at the same time. These DIY insulated duck coop plans for four ducks use a small 4 by 4 foot box, a sandwich style wall, and high vents to handle both jobs.
Size and Footprint for Four Ducks
Plan on 4 square feet of floor space per duck. For four ducks, that gives you a 4 foot by 4 foot floor, or 16 square feet.
| Detail | Recommended size |
|---|---|
| Floor area | 4 ft x 4 ft (16 sq ft) |
| Wall height | 3 to 4 ft |
| Roof | Sloped, higher in front and lower in back |
| Height off the ground | 6 to 12 inches |
| Nesting | Deep bedding on the floor |
A wall height of 3 to 4 feet keeps the coop easy to reach into. You can clean it and collect eggs without crawling inside. The sloped roof sheds rain and gives you a taller front for access.
Ducks do not need elevated nest boxes like chickens do. Most prefer to build a nest on the floor in deep bedding. You can add a low box on the floor if you want one.
Materials for DIY Insulated Duck Coop Plans for Four Ducks
| Part | Material |
|---|---|
| Framing | 2×4 treated lumber |
| Outer walls and roof | 1/2 inch exterior grade plywood or T1-11 siding |
| Inner lining | Interior plywood |
| Insulation | 1 inch or 1.5 inch rigid foam board |
| Flooring | Solid plywood covered with peel and stick vinyl or linoleum |
| Roof covering | Corrugated metal or asphalt roofing panels with a solid overhang |
| Vents and openings | 1/4 inch to 1/2 inch hardware cloth |
| Security | Heavy-duty predator-proof latches |
Use hardware cloth, never chicken wire. Chicken wire keeps ducks in, but it does not stop a determined raccoon.
The vinyl floor matters just as much. Ducks leave wet droppings all day, and vinyl lets you hose or wipe the floor clean without soaking the wood.
Step by Step: Build the Insulated Coop
1. Build the elevated base. Make a 4 foot by 4 foot frame from 2x4s. Set it 6 to 12 inches off the ground on cinder blocks, pallets, or treated posts. The gap keeps the floor dry and stops rot. In summer, it also gives your ducks a cool, shaded spot to rest underneath.
2. Insulate the floor, walls, and roof. Build each panel like a sandwich. Put the outer plywood skin on the outside, fill the 2×4 stud bays with cut-to-fit foam board, and close the inside with plywood or another moisture-resistant panel. Cover the floor plywood with peel and stick vinyl so wet waste cannot soak in. The inner lining also hides the foam, so curious ducks cannot peck it.
3. Add high vents. Ducks breathe out a lot of moisture. Without airflow, that moisture turns into frostbite, mold, and breathing trouble in winter. Cut covered, predator-proof gaps near the roofline, at the top of the walls or in the gable ends. Humid air escapes upward, while the sleeping area at floor level stays free of drafts.
4. Add the doors. Build a large hinged door on the side or back wall. It lets you rake out wet straw and scrub the vinyl floor with ease. For the ducks, cut a low, wide entry about 14 inches wide and 12 to 14 inches tall. Add a gentle ramp or an earth step with good traction for webbed feet. Skip the steep ramps made for chickens.
5. Set up the bedding. Cover the floor with 3 to 4 inches of pine shavings or clean straw. Deep bedding soaks up moisture and gives ducks a soft place to nest.
Mistakes to Avoid in a Four Duck Coop
- Food and water inside. Ducks spill water constantly, and one wet night can ruin insulated bedding. Keep feed and water outside the coop.
- No vents. Insulation without airflow traps moisture and makes the coop colder and damper.
- Chicken wire. Use 1/4 inch to 1/2 inch hardware cloth on every opening.
- A steep ramp. Ducks slip on steep, smooth ramps. Keep the slope low and add traction.
- A floor on the ground. A grounded floor soaks up damp and rots faster. Lift it at least 6 inches.
Duck Coop for 5 Ducks: What to Change From the 4 Duck Plan
A duck coop for 5 ducks uses the same insulated build as the 4 duck plan. The fifth duck adds floor space, moisture, and traffic at the door. These are the changes to make.
- Floor size: Most guides call for at least 4 square feet per duck indoors, so 5 ducks need 20 square feet. Build a 4 by 5 foot floor for small and medium breeds. For large breeds, which need up to 5 square feet each, build 5 by 5 feet.
- Vent area: One source asks for at least 1 square foot of vent per duck. That means 5 square feet in total, up from 4. Split it between two high openings on opposite walls and cover both with 1/2 inch hardware cloth.
- Drafts: Keep the vents above duck head height. Add a baffle or partition between the sleeping area and the vents, so damp air escapes without blowing on the ducks.
- Duck door: A 14 by 14 inch opening works for a small flock. For five ducks, widen it to about 20 inches so two ducks can pass side by side.
- Ramp: Make the ramp wider and keep the slope gentle. Never go steeper than 45 degrees, since ducks dislike ramps.
- Nest boxes: If you add boxes, plan on one per four ducks. Five ducks need two. Floor nesting in deep bedding still works well.
- Bedding: Keep the depth at 3 to 4 inches. The larger floor needs about a quarter more bedding. Straw suits deep litter, and you should fluff it often to keep it dry.
- Base and materials: Add a middle support block under the longer frame. Expect about 25 percent more plywood, foam board, vinyl, and roofing.
- Cleaning door: Put the hinged door on the long side, so you can reach the far corner with a rake.
Hope, Its Enough Today…
Creating a duck coop that combines functionality, aesthetics, and comfort for your ducks is essential for any duck owner.
The designs showcased in this article highlight the versatility and creativity that can be achieved with thoughtful planning and the right materials.
Don’t hesitate to experiment with these concepts and tailor them to fit your unique environment.
Your ducks will thank you for it!